Designed to your taste

New and innovative residential design products and services for ambitious clients. Providing conceptual designs at a fraction of the cost.
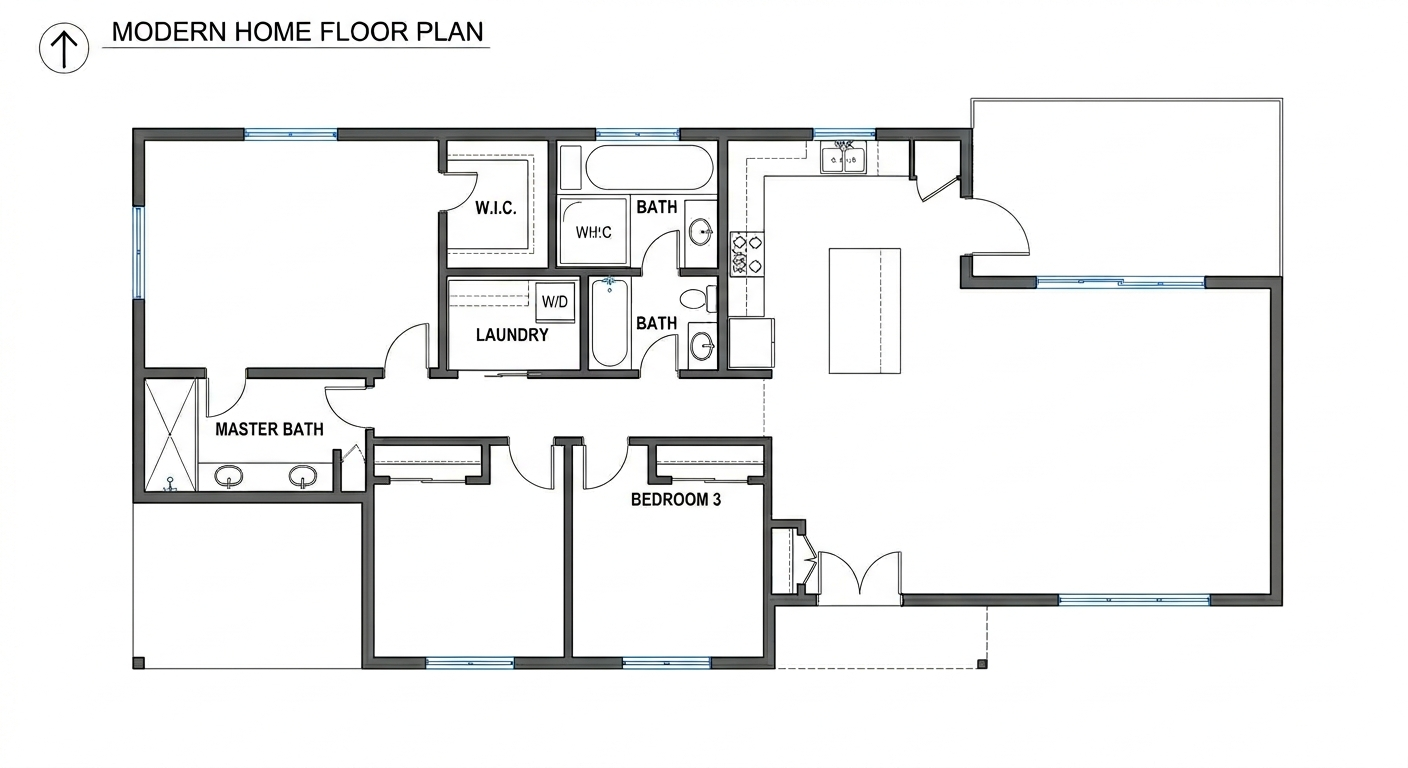
Line drawing of a modern home floor plan with three bedrooms, two bathrooms, a laundry area, and an open kitchen and living area.

Evolving Home Design— Quality work for cheaper

When exploring the idea of building a home, why pay thousands of extra dollars to an architect when you could receive high quality concept designs for a fraction of the price.
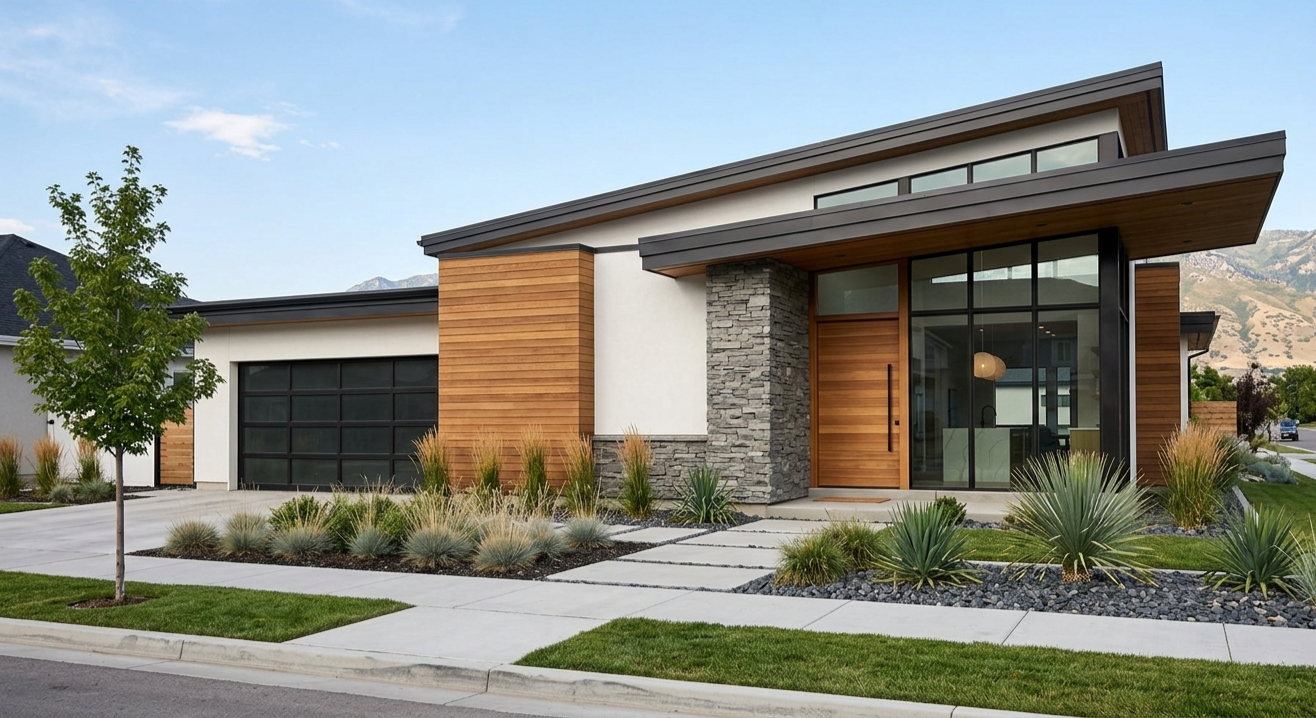
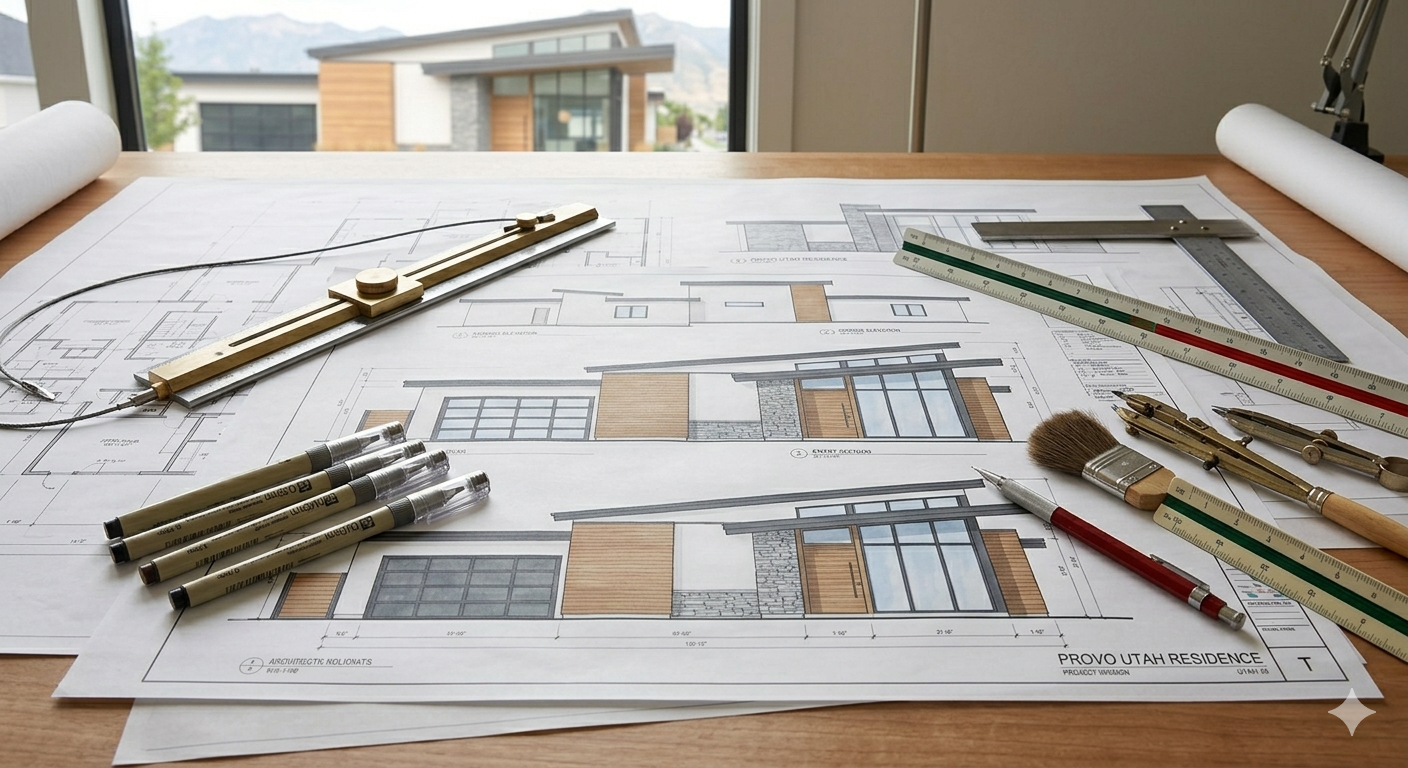
Modern house with wooden and stone exterior, large glass windows, landscaped front yard, and a driveway.
Blueprints of a modern house on a desk with drafting tools, pens, and a paintbrush, set in a room with a large window overlooking neighboring houses and mountains.

Connect to See how we

can better serve you
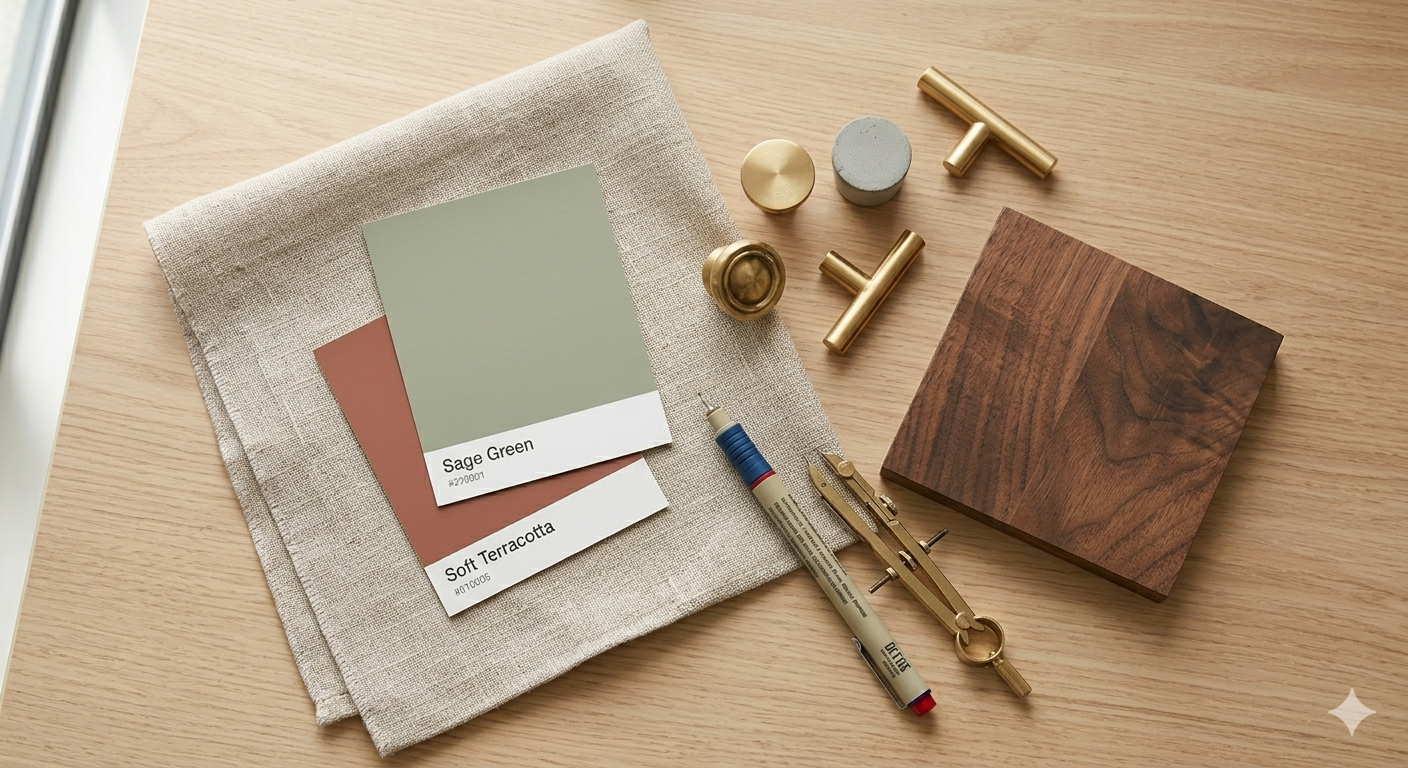
A flat lay of interior design tools and materials on a wooden surface, including fabric swatches labeled "Sage Green" and "Soft Terracotta," a water-based pen, a brass compass, three gold and concrete color hardware pieces, a wooden sample block, and a linen cloth.
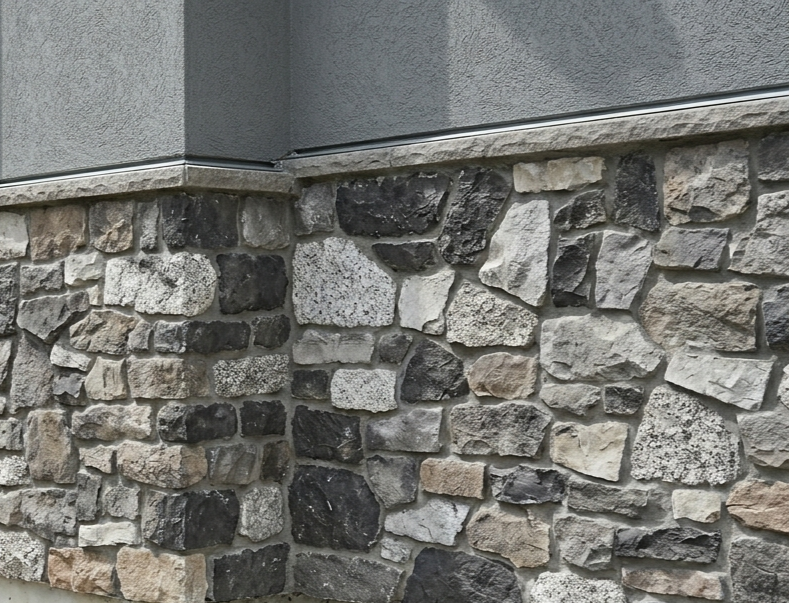
Close-up of a stone foundation with gray stucco wall above it.
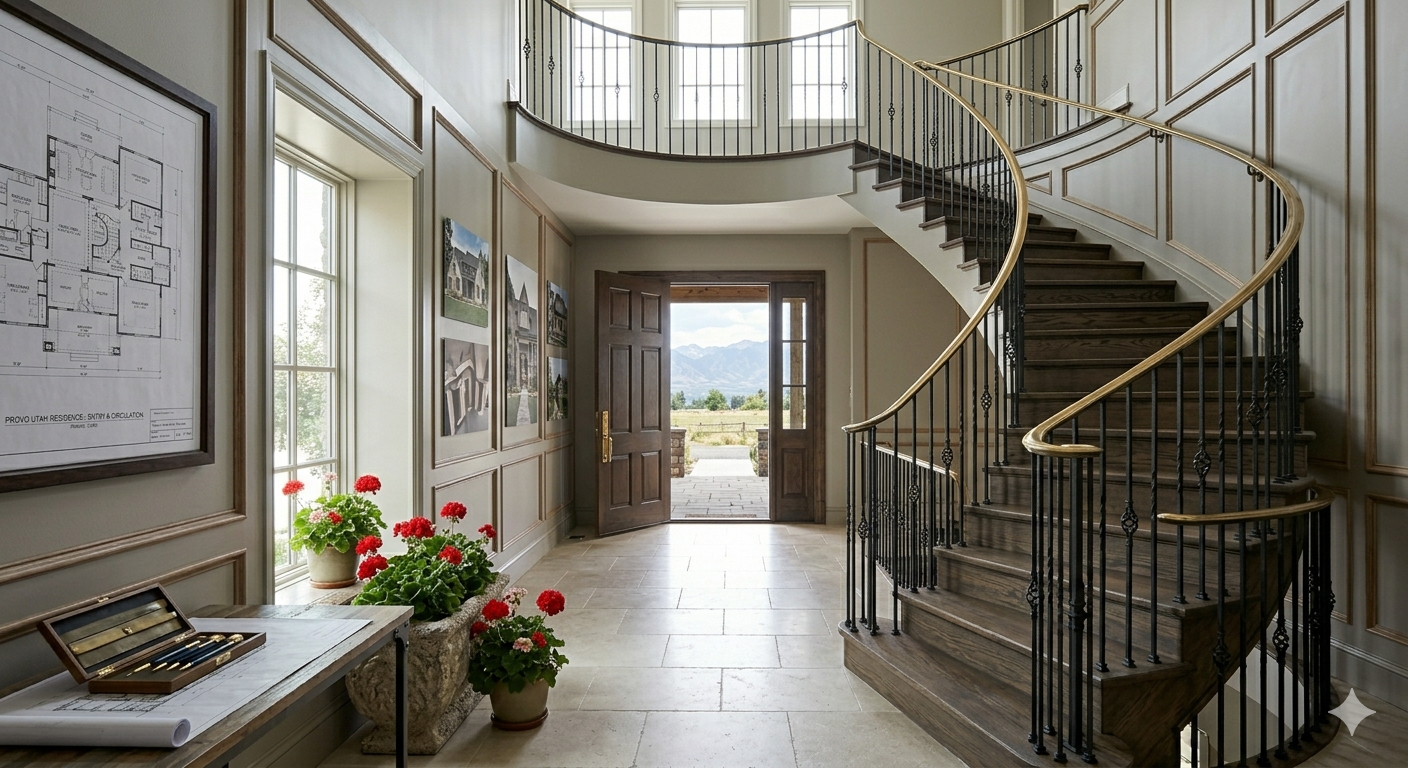
Elegant house foyer with a curved staircase, potted red and pink flowers, framed architectural plan, and outdoor view of mountains.
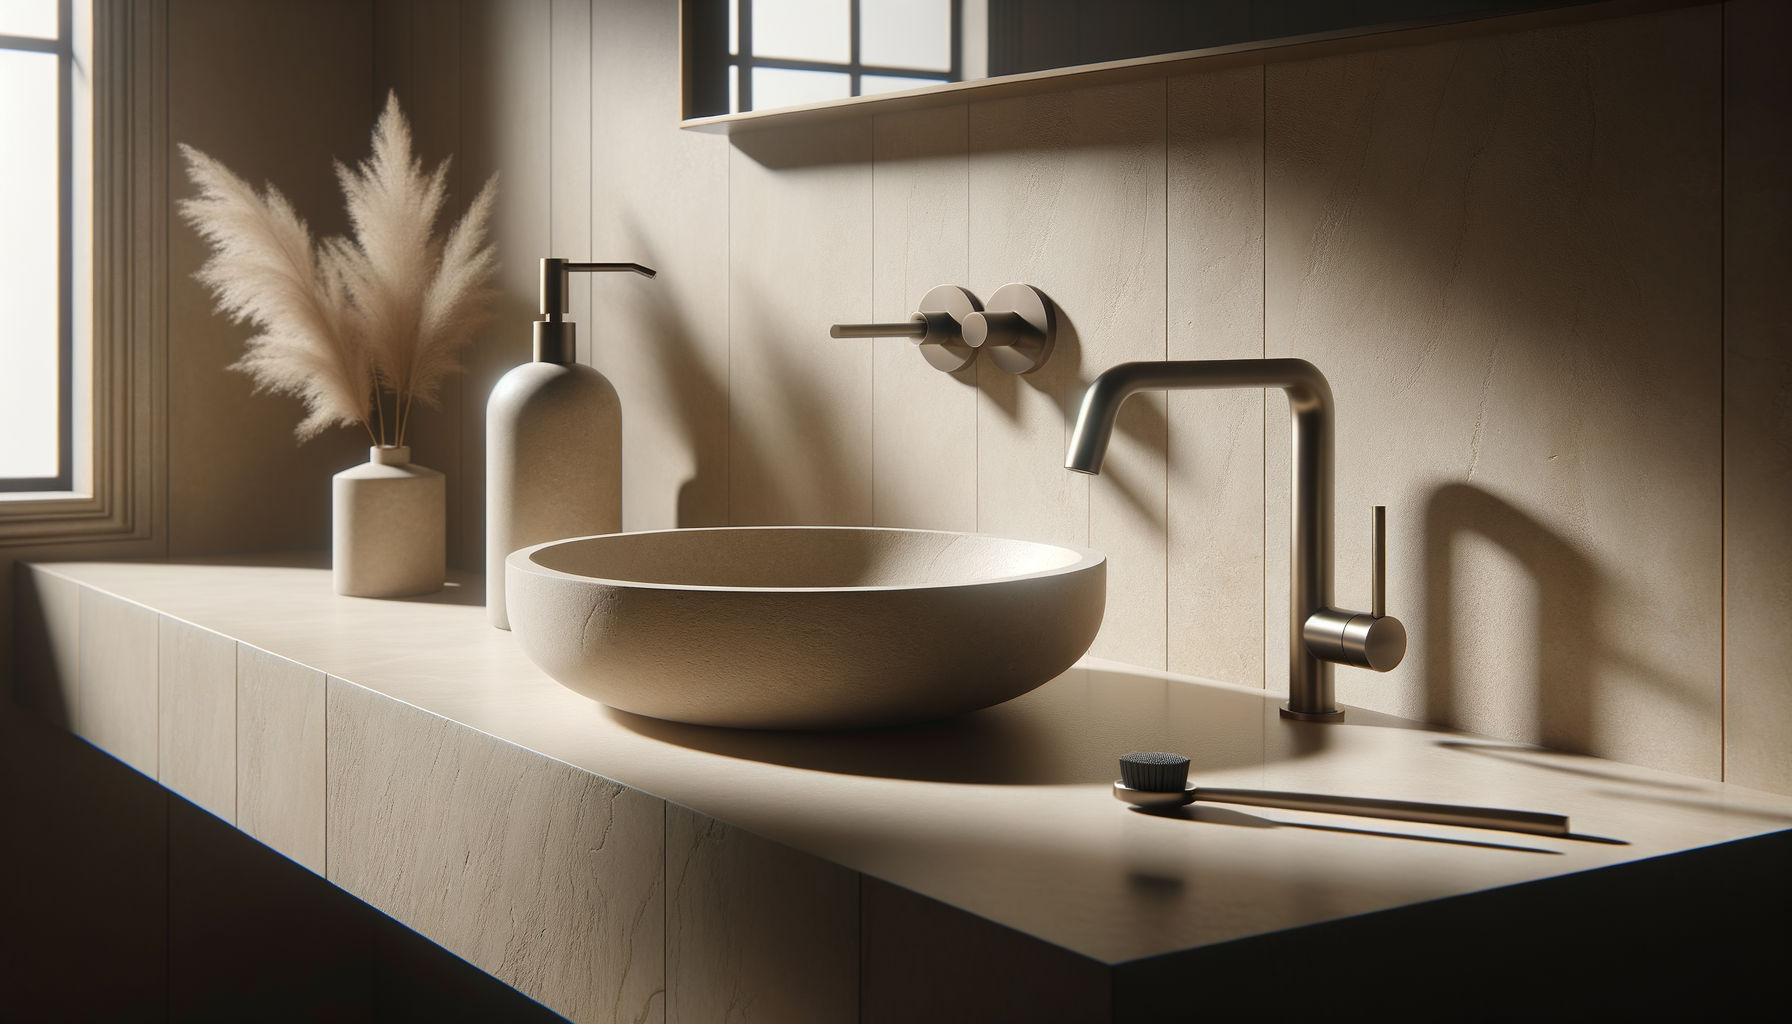
Minimalist bathroom sink with a beige stone countertop, a round stone basin, a modern brushed metal faucet, a beige soap dispenser, a beige vase with pampas grass, and a small container with a lid, with natural light coming through a window.

Please Note:

These drawings are conceptual in nature and have not been prepared by a licensed architect or engineer. They are not approved for construction permitting. The client is responsible for engaging a licensed professional for all permitting, structural, and code-compliance reviews.